

Glass wall design has become a popular choice for modern interiors because it brings natural light, visual openness, and architectural elegance into a space. From transparent partitions to textured glass feature walls, the right design can make a room feel brighter, more spacious, and more refined without sacrificing functionality.
At Panneli Interiors, we recognise how materials, finishes, and architectural details work together to create sophisticated interiors. Glass can complement luxury wall panels, decorative surfaces, and contemporary finishes to create a balanced design that feels both practical and visually striking.
Whether you are updating a residential living room, designing a modern office, or planning a commercial interior, these 13 glass wall design ideas offer inspiration for creating an elegant and functional environment.
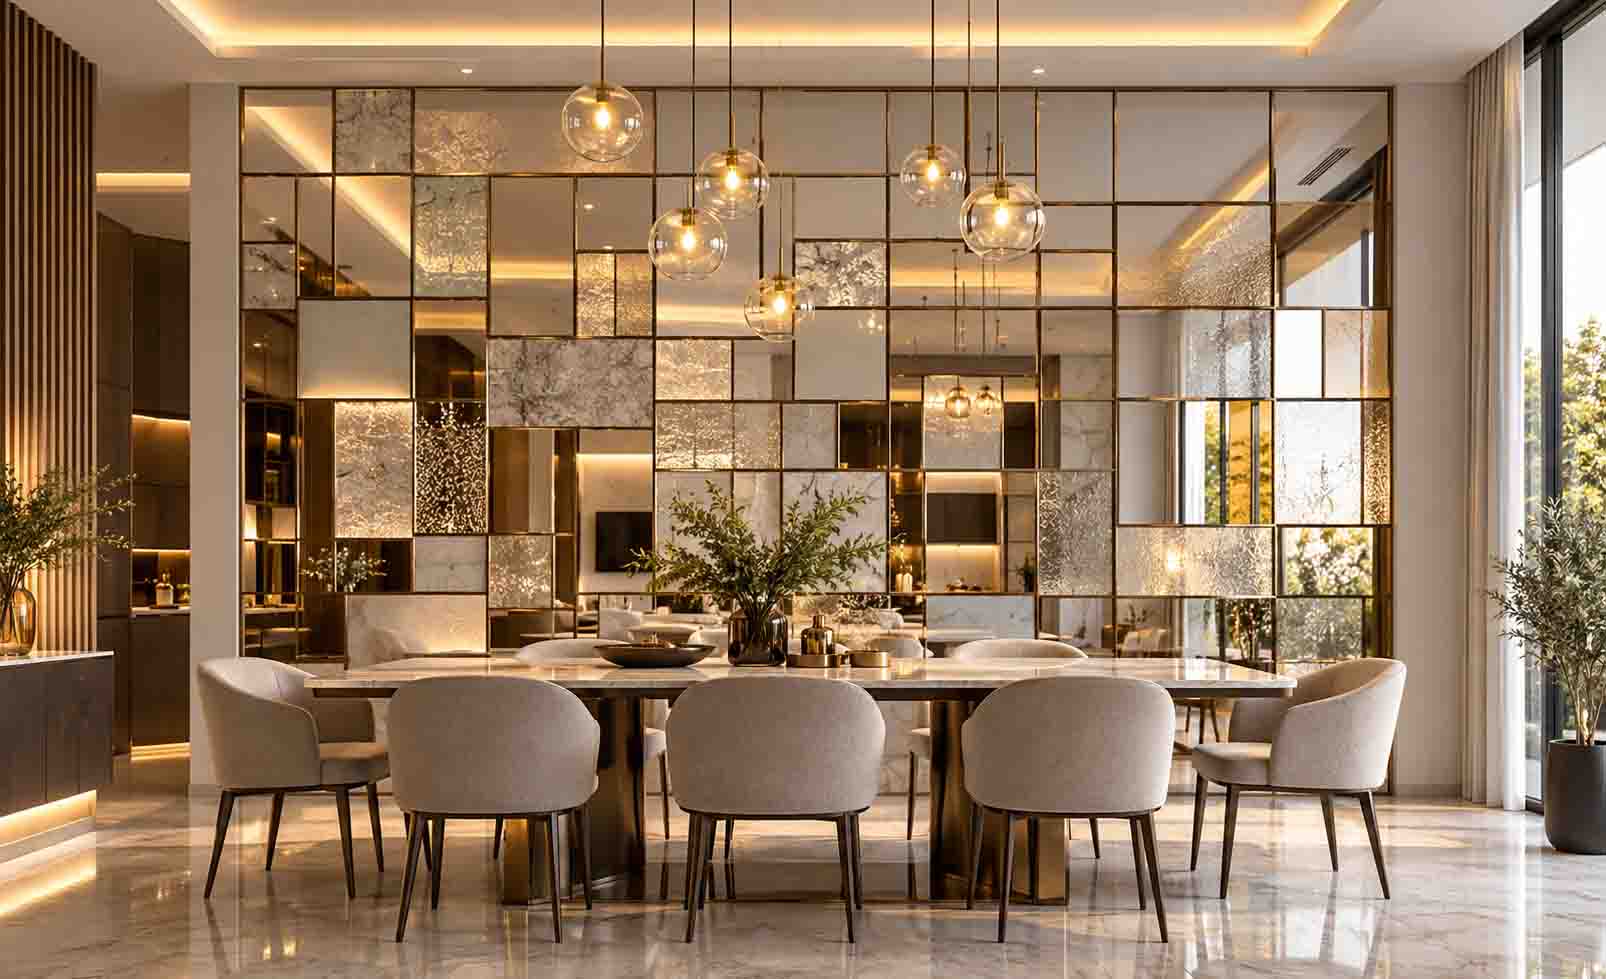
Floor-to-ceiling glass walls create a seamless visual connection between different areas of a property. They allow natural light to travel deeper into the interior, making living rooms, offices, and reception areas feel more open.
This design works particularly well in contemporary homes and commercial spaces where maximising daylight is a priority. Pairing large glass surfaces with carefully selected flooring, lighting, and decorative wall panels can create a cohesive luxury interior.
Glass partition walls separate functional areas without making a room feel enclosed. They are useful for dividing a living room from a dining area, creating a home office, or separating meeting rooms in commercial environments.
Clear glass maintains visual continuity, while framed glass introduces a more defined architectural appearance. For added privacy, consider frosted or textured glass that allows light to pass through while obscuring direct views.
A glass feature wall can become a distinctive focal point in a contemporary interior. Depending on the finish, it may create a reflective surface, introduce subtle texture, or provide an elegant backdrop for carefully arranged furniture and decorative elements.
For a more layered appearance, combine glass with complementary materials such as wood, metal, stone, or luxury wall panels. Contrasting textures help create depth while maintaining a refined, coordinated aesthetic.
Frosted glass provides a balance between openness and privacy. Its translucent finish softens direct views while allowing diffused light to enter the space, making it suitable for bathrooms, consultation rooms, offices, and other areas where privacy matters.
Frosted glass can cover an entire partition or appear as a decorative band within a clear glass wall. The best approach depends on the room’s privacy requirements, lighting conditions, and overall design style.
Black-framed glass walls create a strong architectural statement through the contrast between dark framing and transparent glass. This style works well in industrial-inspired interiors, modern apartments, executive offices, and minimalist commercial spaces.
Pair black frames with warm timber finishes, neutral walls, or decorative wall panels to prevent the design from feeling too stark. Consistent use of black accents across lighting, furniture, and door hardware can help unify the overall look.
Textured glass introduces visual interest without relying on bold colours or elaborate decoration. Ribbed, fluted, patterned, and reeded glass can soften views, diffuse light, and create a more tactile architectural effect.
Use textured glass for room dividers, entryways, wardrobe doors, or decorative partitions. When combined with smooth surfaces and understated furnishings, it adds dimension while preserving a sophisticated atmosphere.
Combining glass with wooden decorative panels creates a balance between transparency and warmth. Glass keeps the space visually open, while wood introduces natural texture and a sense of structure.
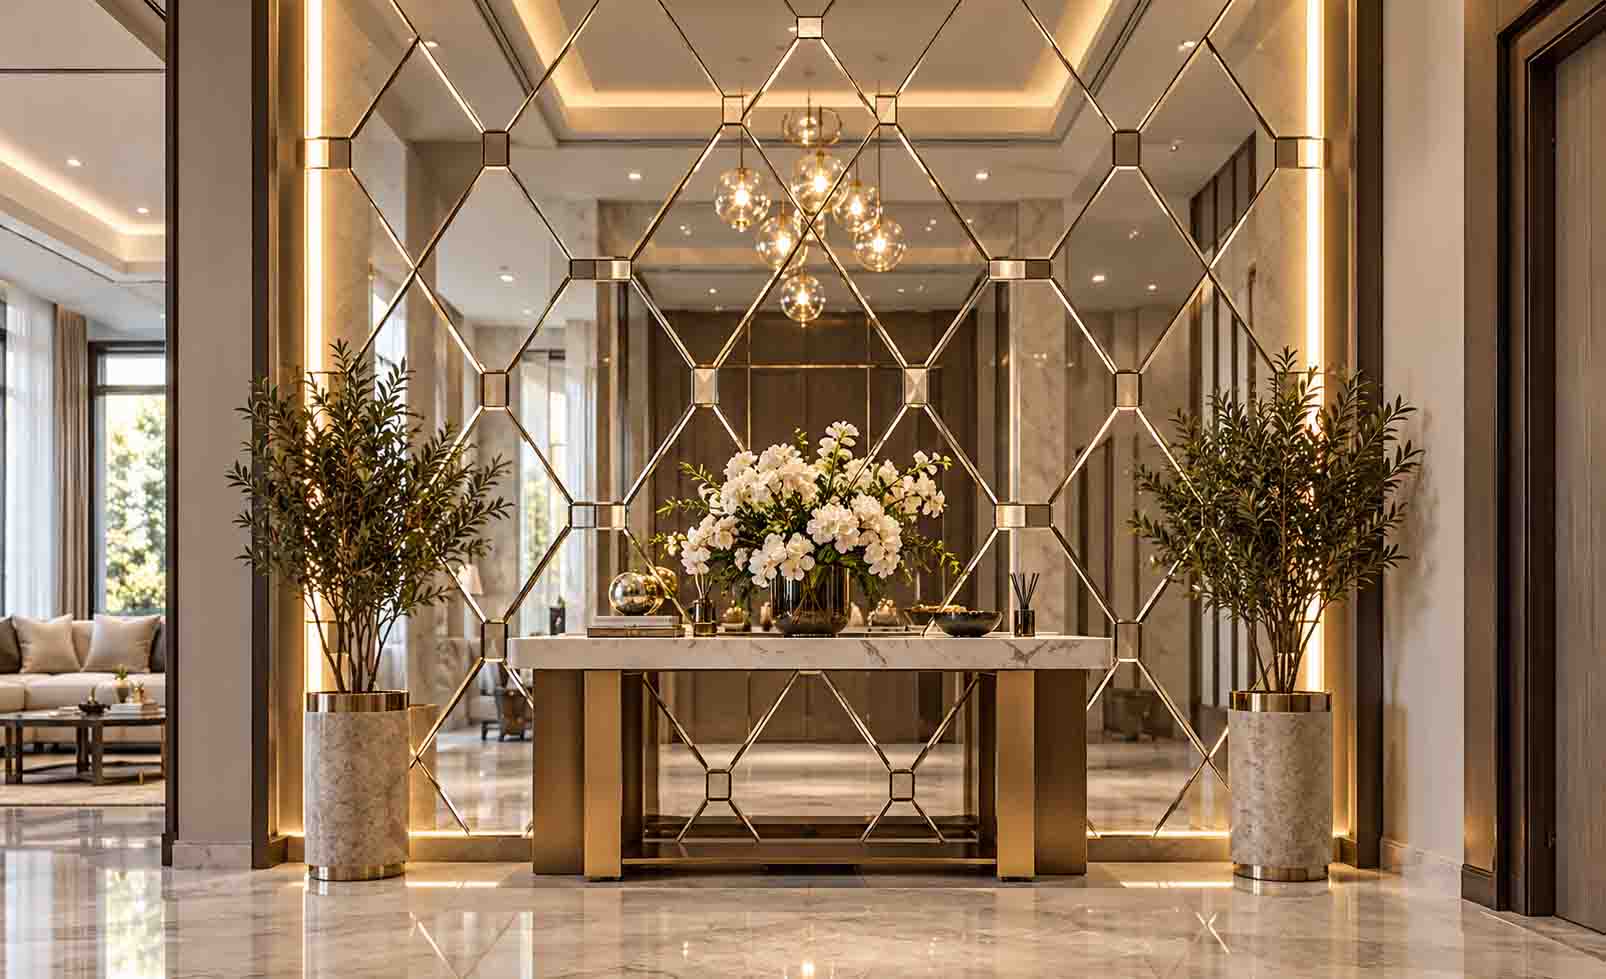
This combination works especially well in living rooms, hospitality settings, and modern office interiors. Vertical wooden slats beside a glass partition, for example, can define an area without creating a completely solid barrier.
At Panneli Interiors, we see material coordination as an important part of creating distinctive interiors. Explore decorative wall panel options to understand how different finishes can complement glass and other architectural materials.
Glass can enhance a television area when used as part of a carefully planned feature wall. A glass panel positioned beside or behind a media installation can introduce reflective details and help the surrounding design feel lighter.
However, reflections from windows and lighting can interfere with screen visibility. Consider the position of the television, natural light sources, and artificial lighting before choosing a glossy glass finish. A combination of glass accents and a solid decorative panel backdrop can provide a more balanced solution.
Reflective glass can help distribute light visually and create a sense of depth in smaller rooms. Depending on its finish and placement, it can make an entryway, corridor, or compact living area appear brighter and more expansive.
For the best result, position reflective surfaces where they capture useful daylight or highlight an attractive design feature. Avoid placing them where they create distracting glare or unwanted reflections of cluttered areas.
Glass walls are widely suited to commercial environments because they support open layouts while providing practical separation between work areas. Offices, showrooms, reception areas, and meeting rooms can benefit from the combination of transparency and architectural definition.
For businesses seeking a premium appearance, glass partitions can be coordinated with reception desks, feature walls, metallic accents, and decorative wall panels. The final specification should account for privacy, acoustics, cleaning requirements, and applicable building regulations.
Explore our commercial interior projects for inspiration on how carefully selected finishes and architectural details can contribute to a polished environment.
An entryway establishes the first impression of a home or commercial property. A decorative glass wall can introduce light and visual interest while separating the entrance from adjoining living or working areas.
Patterned, frosted, or framed glass can provide a degree of screening without making the entrance feel dark. Complement the glass with suitable lighting, a restrained colour palette, and a decorative wall finish to create a welcoming transition into the interior.
Curved glass walls introduce softer lines into interiors dominated by straight edges and rectangular forms. They can define a reception area, create a distinctive architectural divider, or add visual movement to a contemporary space.
Curved glazing generally requires more specialised planning and fabrication than standard flat panels. Before selecting this option, consider the available space, structural requirements, installation complexity, and the need for suitable safety glazing.
Glass and marble-inspired finishes work together to create a sophisticated interior with a balance of reflection, pattern, and texture. Glass introduces transparency or shine, while marble-inspired surfaces provide a more substantial visual anchor.
This combination can suit feature walls, luxury living rooms, hotel-inspired interiors, and commercial reception spaces. To maintain visual balance, use one material as the primary focal point and the other as a supporting element rather than allowing both finishes to compete for attention.
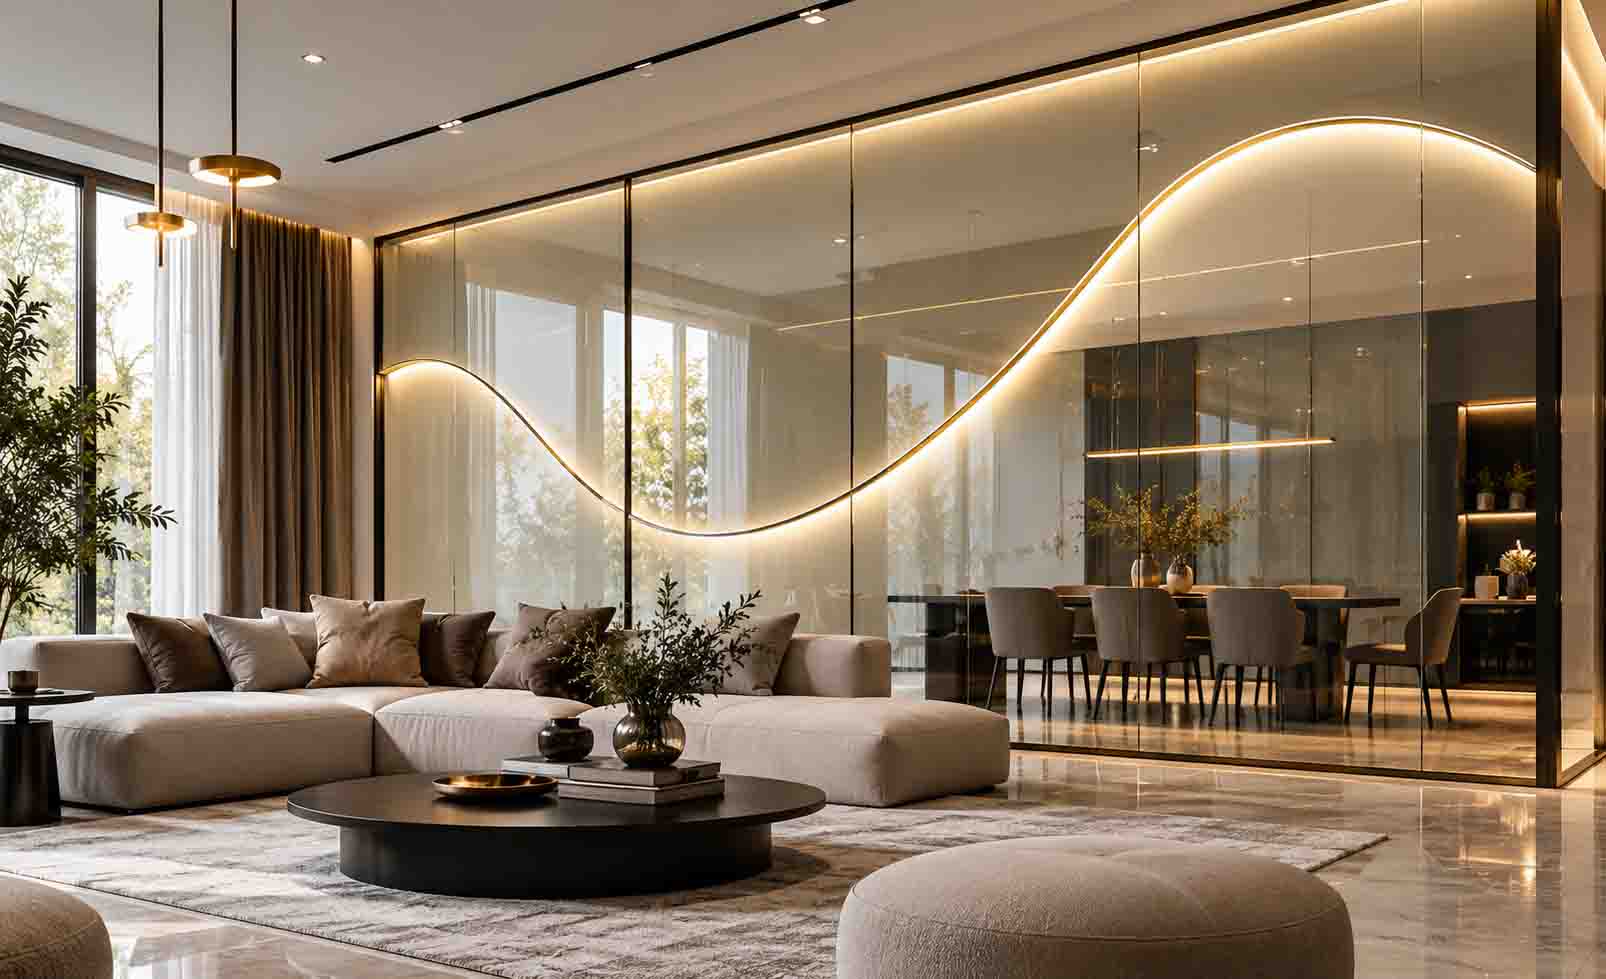
The best glass wall design depends on the room’s purpose, privacy requirements, available light, and overall interior style. Before choosing a finish or configuration, consider how the wall will function every day as well as how it will look.
For larger residential and commercial projects, professional planning can help ensure that the selected glass system meets functional, safety, and aesthetic requirements.
Glass walls and decorative wall panels serve different but complementary design purposes. Glass supports transparency and light, while wall panels introduce texture, colour, depth, and a defined focal point.
Combining these materials can be especially effective in television areas, reception spaces, living rooms, and contemporary offices. For example, a transparent partition can keep a room open while a wood-inspired or marble-inspired panel establishes a distinctive feature wall. The key is to balance materials rather than use every finish in the same space. A consistent colour palette, controlled lighting, and thoughtful material placement help create an interior that feels intentional and luxurious.
Glass wall design uses glass panels, partitions, or glazed surfaces to divide spaces, introduce natural light, and create architectural features. Designs can include clear, frosted, textured, framed, or reflective glass.
Yes. Glass walls can help small rooms feel more open by maintaining visual connections between areas and allowing light to pass through. Frosted or textured options can provide privacy where required.
Yes. Glass can be paired with wooden, metallic, stone-inspired, or other decorative wall panels to balance transparency with texture and visual depth. The materials should be selected to complement the room’s function and overall design.
Yes. Glass partitions are used in offices, showrooms, reception areas, and meeting rooms to separate spaces while maintaining an open appearance. The selected system should meet the project’s privacy, acoustic, safety, and building requirements.
Clean glass with a suitable glass cleaner and a soft, lint-free cloth to reduce smudges and watermarks. Follow the manufacturer’s care instructions for specialised coatings, textured finishes, frames, and hardware.
The right combination of glass, decorative wall panels, and complementary finishes can transform an ordinary room into a modern, cohesive interior. Whether you are planning a residential feature wall or refining a commercial space, thoughtful material selection helps balance aesthetics with everyday functionality. Explore Panneli Interiors’ luxury wall panel solutions or contact our team to discuss your interior design project.